Hochul Selects Team for 1,127 Homes in Hell's Kitchen
A state-selected plan will transform a parking lot behind the Intrepid Museum into Hudson Landing, a two-tower complex with 1,127 new homes, aiming to…
 By
By 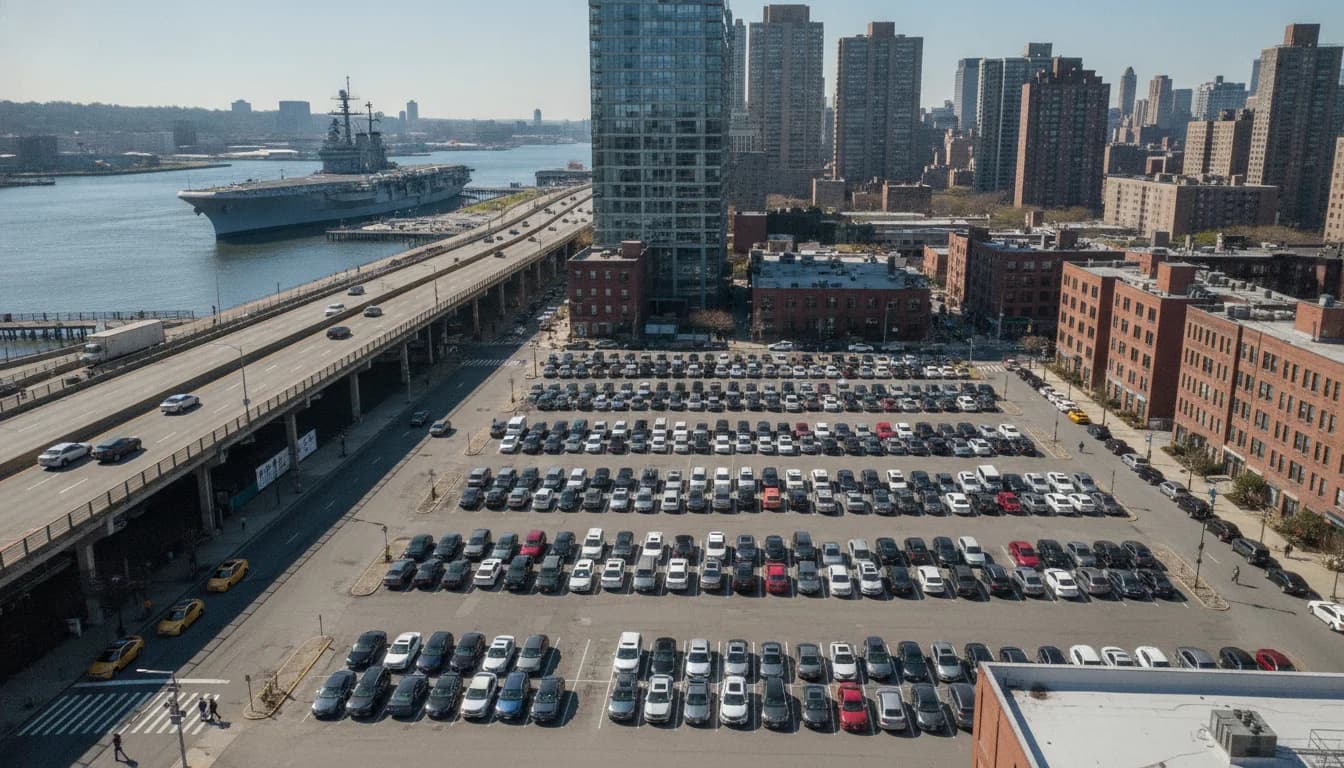
The Far West Side of Manhattan is moving toward a landmark housing investment, with officials announcing a state-selected plan to transform a city-owned parking lot behind the Intrepid Sea, Air & Space Museum into a two-tower, mixed-use complex. On July 16, 2026, Governor Kathy Hochul confirmed the winning team to develop the site at 621 West 45th Street into Hudson Landing, a project pitched as a milestone in the administration’s housing strategy. The announcement places Hell's Kitchen center stage in a broader, data-driven discussion about how public land and policy can unlock new housing supply in a high-demand neighborhood. As developers, city planners, and residents parse the implications, market observers are watching closely for signals about affordability, financing, and the integration of housing with cultural and educational assets nearby. This coverage provides a precise, evidence-based account of the events, the numbers attached to the proposal, and the potential effects on Manhattan’s housing and technology-enabled building trends.
The immediate takeaway for readers is straightforward: Hell's Kitchen development 1,127 new homes are poised to reshape the Far West Side housing landscape, with a structured mix of rental and for-sale units and a significant affordability component. The plan coaligns with state-level policy to redevelop underused sites as housing and uses a state-backed framework to override certain zoning constraints to enable a denser, mixed-income outcome. As we report, the project’s scale—two connected towers on a 50,600-square-foot parcel just west of the Intrepid—represents one of the largest, state-led housing initiatives in recent New York City history and a potential signal of how public land can catalyze major market shifts. CityRealty’s July 2026 overview of Hudson Landing confirms the project’s core facts: 1,127 units and a location at 621 West 45th Street, directly on the Far West Side, with additional details describing a broad mix of housing types and associated public space improvements. (cityrealty.com)
Opening with a straight-ahead summary is essential, but the story unfolds with the concrete numbers and timelines that matter to residents, investors, and policymakers. The development team selected by the state—an alliance of Gotham Organization, Fisher Brothers, and MURAL Real Estate Group—will replace the current parking facilities serving the Intrepid Museum with two connected towers containing 1,127 housing units. Reports in July 2026 described a plan that couples rental and for-sale housing with a portion reserved for affordable occupancy, and the site’s location promises a linkage to public open space and expanded museum facilities. The New York Business Journal captured the core facts in its July 16, 2026, report, noting the project’s two-tower arrangement on a 50,600-square-foot site and the focus on affordable units targeting a broad income spectrum. (bizjournals.com)
CITABILITY STATEMENT On July 16, 2026, Governor Hochul announced that the state selected a development team to transform the Intrepid parking lot at 621 West 45th Street into Hudson Landing, a two-tower, 1,127-unit mixed-use project. This fact-building sentence combines the subject (the state-selected development team), the figure (1,127-unit), the date (July 16, 2026), and the site location (621 West 45th Street) with sources including CityRealty’s July 2026 write-up and Governor Hochul’s public announcement. (cityrealty.com)
The project signals a market-moving shift by the state’s housing program, transforming a parking site into a substantial mixed-use development in Hell's Kitchen. This assessment reflects industry analysis and local coverage of Hudson Landing’s scale and policy context. (bizjournals.com)
What happened
Project Genesis and Site
- The setting is a state-owned parcel in Hell's Kitchen that sits behind the Intrepid Sea, Air & Space Museum, at 621 West 45th Street. The plan envisions two interconnected towers spanning a 50,600-square-foot site, designed to accommodate a total of 1,127 housing units. This configuration aligns with the architecturally ambitious approach associated with large-scale West Side developments and with a pattern of state-led redevelopment that pairs housing with access to cultural and educational amenities. CityRealty’s July 2026 feature specifically highlights the Hudson Landing site and its unit count, as well as the near-term design narrative. (cityrealty.com)
- The broader urban context matters: this project sits within a neighborhood that has seen heightened attention for new residential towers, neighborhood amenities, and the interplay between public institutions (like the Intrepid Museum) and private development. CityRealty’s documentation of the site emphasizes the linkage between new housing and the museum’s footprint, including a planned Intrepid Concourse and a public park, elements that signal a holistic approach to neighborhood revitalization. (cityrealty.com)
Development Team and Financing
- The selected development consortium comprises Gotham Organization, Fisher Brothers, and MURAL Real Estate Group. This trio’s prior experience in urban mix-use projects on Manhattan’s Far West Side provides context for expectations around project pace, design quality, and regulatory navigation. The July 2026 coverage from CityRealty and industry outlets describes the team and frames it as a major public-private collaboration on a state-owned site. The Real Deal and other trade publications also highlighted the project’s estimated scale and the role of state policy in moving the plan forward. While financing specifics are not disclosed in the articles accessed here, the reference to a roughly $1 billion program appears in multiple outlets, underscoring the transaction’s magnitude and the complexity of assembling public and private capital for a large, mixed-use venture. (cityrealty.com)
Housing Mix and Design
- The overall unit count is 1,127, with a blend of rental and for-sale housing and a sizable affordable component. Reports indicate that a portion of the total units will be set aside for affordable housing, with various outlets offering different breakdowns—some citing 338 affordable units, others noting 108 condos with an additional 28 affordable condo units. The divergence in numbers reflects how media outlets have parsed the project’s planned inventory, but all agree on the central fact: the plan is a multi-hundred-unit addition to Hell's Kitchen. CityRealty’s detailed matrix describes 1,127 units with an emphasis on affordable components and a separate track for condominiums; The Real Deal’s reporting adds the condo-specific figures, including a breakdown of for-sale units and affordable allocations. (cityrealty.com)
Timeline and Milestones
- The public announcement occurred in July 2026, anchoring the project’s official start in a defined moment for policy and market signaling. CityRealty notes the July 2026 timing and references Hochul’s public remarks about the winning proposal. The project’s completion timeline is forward-looking in the materials available, with contemporaneous reporting suggesting a multi-year build-out, potentially extending into the early 2030s. The information about an estimated completion date appears in CityRealty’s feature (completion around 2032 in the Hudson Landing entry) and is echoed by trade coverage that frames the plan as a long-term development program rather than a near-term completion. (cityrealty.com)
Public Amenities and Museum Integration
- The site’s redevelopment plan includes not only housing but also public and cultural amenities tied to the Intrepid Museum’s footprint. CityRealty’s narrative highlights an Intrepid Concourse expansion, a new public park (Intrepid Park), and a refreshed museum footprint, signaling a broader strategy to weave housing with cultural infrastructure. The concept of adding a pedestrian-friendly public space linked to the riverfront aligns with New York City’s broader push to pair large housing projects with open space and civic assets. (cityrealty.com)
Regulatory Context
- The Hudson Landing project sits within a framework of state-level housing policy that seeks to redevelop underused or state-owned parcels as housing. The Real Deal’s coverage confirms this policy orientation and notes that the Hochul administration intends to override certain local zoning rules to realize a mixed-income result. The policy backdrop helps explain why a state-led initiative is proceeding on a city-owned parcel that has historically been constrained by zoning and development norms. (therealdeal.com)
Why it matters
Market Context and Housing Demand
- The Hell's Kitchen development 1,127 new homes arrives at a moment when West Side housing demand continues to be high and supply, though growing, remains constrained by geography and market dynamics. Analysts watching the NYC housing market see large, state-backed projects as potential catalysts for supply expansion in high-demand neighborhoods where the economics of new construction can be challenging. The scale of Hudson Landing—1,127 units in a single project—stands out in the market and could influence pricing trajectories, rental yields, and the appetite of lenders to finance similar ventures on public land. CityRealty’s compilation of Hudson Landing alongside other West Side projects underscores the region’s ongoing transformation and its role in broader market discussions about density, affordability, and long-term planning. (cityrealty.com)
Affordable Housing and Inclusion
- A defining feature of the project, according to multiple outlets, is the inclusion of affordable housing within the overall unit mix. The Real Deal reported that a portion of the 1,127 units would be designated as affordable, with specific breakdowns circulating in coverage (for-sale condos and affordable condo allocations). CityRealty corroborates the presence of a substantial affordable component in the Hudson Landing plan, citing a figure of 338 affordable units as part of the total. These numbers matter for readers tracking how New York City’s inclusionary zoning and state-led incentives are playing out in practice. The dual tracking of rental and for-sale segments—along with a clear affordability ladder—could set a template for future state-backed developments on New York’s public land. (cityrealty.com)
Policy and Planning Context
- Hudson Landing’s path to realization is inseparable from the policy framework the Hochul administration has promoted since 2024, particularly the push to redevelop underused sites as housing and to leverage state authority to advance projects that support a broader housing affordability agenda. This policy environment matters well beyond Hell's Kitchen, signaling a strategic posture toward public land as a vehicle for housing growth and a potential template for other municipalities weighing similar public-private partnerships. The Real Deal’s coverage explicitly ties the project to Hochul’s housing strategy and the willingness to override local zoning to achieve mixed-income outcomes. (therealdeal.com)
Implications for Infrastructure, Cultural Assets, and Public Space
- The integration with the Intrepid Museum and the proposed public park and Concourse reflect a broader urban design principle: align residential growth with civic and cultural assets to maximize public value. Such integration has implications for traffic, pedestrian networks, and museum access, all of which influence the neighborhood’s attractiveness to residents and employers. CityRealty’s documentation of Hudson Landing emphasizes these elements, painting a picture of how large-scale housing can be paired with museum expansion and a new public precinct to create a more connected riverfront district. (cityrealty.com)
Economic and Construction Implications
- A development of this scale and scope involves a multiyear construction program, financing arrangements that blend public and private capital, and a supply chain dynamic that could affect hiring, labor markets, and local suppliers. Trade coverage has noted the project’s anticipated cost and the large-scale financing implied by a $1B-era plan, signaling that the Hudson Landing venture will be a major economic activity in the West Side corridor for the better part of the decade. While the precise financing structure remains to be disclosed, the announced team’s track record and the project’s scale point to a substantial construction calendar with potential impacts on subcontractor availability and local wage dynamics. (bizjournals.com)
Community and Cultural Impacts
- The Hell's Kitchen development is not just a numbers game; it sits at the intersection of housing, culture, and community identity. The site’s proximity to the Intrepid Museum and the plan for a new public park and concourse mean residents will gain access to a river-facing public realm, while cultural and educational institutions can benefit from enhanced footfall and programming opportunities. The CityRealty feature ties Hudson Landing to a broader West Side wave of development, which includes condo towers, rental properties, and a growing ecosystem of retail and dining that many residents and workers expect to accompany new housing. (cityrealty.com)
What’s next
Timeline, Permits, and Construction Milestones
- The July 2026 announcement establishes a defined next phase for Hudson Landing, but the path from concept to completion will unfold through permitting, design refinements, and financing steps. CityRealty notes that completion is estimated around 2032, a timeline that aligns with the scale of two towers and the integration of museum-related infrastructure. The Real Deal’s reporting on a roughly $1 billion program underscores the long horizon for financing and construction, even as the project’s public-facing components (Concourse, park, and museum enhancements) are advanced through planning and collaboration with state agencies. Stakeholders should expect a sequence of milestones tied to approvals, environmental reviews (as applicable to state land prepared for large-scale development), and construction-phase schedules that will be refined as the design proceeds. (cityrealty.com)
Next Steps for Stakeholders
- Public agencies will coordinate with the development team to finalize a construction plan, including traffic management, site access, and safety considerations for crews and visitors to the Intrepid Museum. Local residents and community boards will anticipate updates on open space allocations, street closures, and the pace of crane activity as excavation and vertical construction begin. The long horizon to completion means ongoing community engagement will be essential to address concerns about noise, access, and neighborhood character on the Far West Side. The policy backdrop suggests that the state will maintain oversight to ensure affordability commitments and design standards align with economic and social goals for the district. (therealdeal.com)
Monitoring and Accountability
- As Hudson Landing evolves, readers will want ongoing, data-driven reporting on affordability targets, unit mix, and progress toward construction milestones. The public-interest element of a state-led project requires transparent reporting on how land-use decisions translate into housing outcomes and how market conditions influence the rate of delivery. Reporting should also track any changes to the project’s schedule, financing structure, or unit counts and how those changes align with stated policy objectives. CityRealty and trade press have already provided a baseline in July 2026; continued coverage will help readers gauge whether the project remains on track and how its outcomes compare with similar developments on the West Side. (cityrealty.com)
Closing
Hell's Kitchen development 1,127 new homes marks a notable moment for New York City's housing strategy, signaling how state-led initiatives can transform public land into large-scale, mixed-income housing while weaving in cultural infrastructure. The project’s size, its inclusion of affordable housing components, and its integration with the Intrepid Museum foreground a model in which housing growth aligns with public space and civic assets. For readers following technology and market trends, Hudson Landing also raises questions about how modern building practices—specifically in high-rise residential construction—will adapt to a project of this scale, how financing structures will evolve in a post-pandemic, inflation-aware environment, and how public-private partnerships can sustain long-term housing supply in fast-moving urban markets. As the timeline unfolds toward 2032 and beyond, Manhattan residents and market participants will have front-row seats to a landmark case study in state-led urban development.
To stay updated on Hudson Landing and related West Side housing developments, keep an eye on official releases from the Governor’s Press Office, CityRealty’s West Side coverage, and trusted business and architectural outlets covering New York City’s evolving housing landscape. The convergence of housing, policy, and culture in Hell's Kitchen offers a lens into how cities might balance growth with affordability and livability in the years ahead. (governor.ny.gov)